Transforming Homes Across King City and King Township
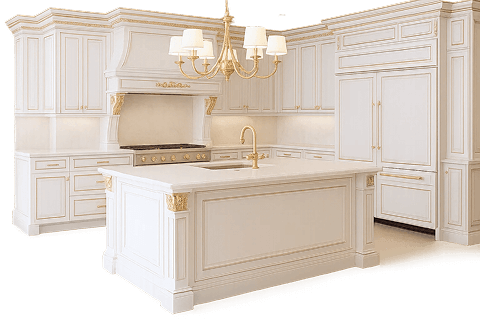
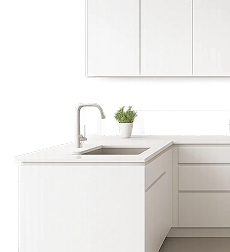
King City covers everything from the older homes near Keele Street to the estate builds on large lots toward the Oak Ridges Moraine. Each property hides a different renovation behind the walls, so our team reads the home before pricing it and designs around what is actually there, matching the style of the property. Custom kitchen renovations designed this way avoid the surprises that derail a remodel and transform how the whole floor works.
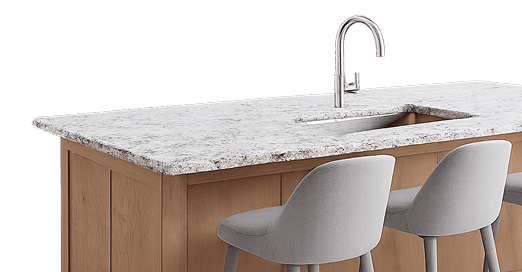
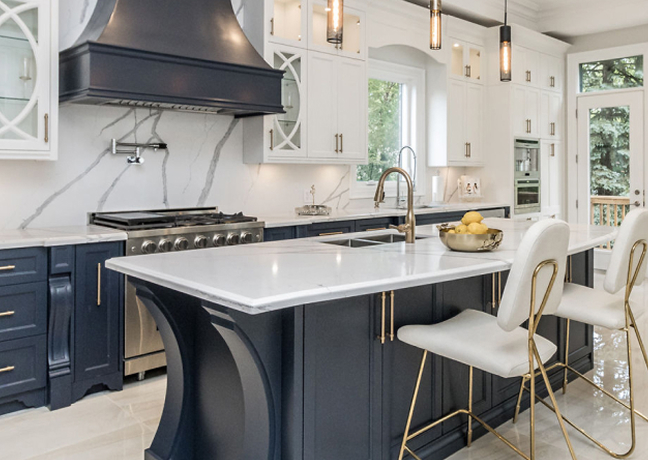
Every kitchen is specified for quality, not the lowest bid: plywood boxes, hardwood fronts, quartz and granite countertops, and integrated Bosch and Samsung appliances. These are the King City homes we renovate most:
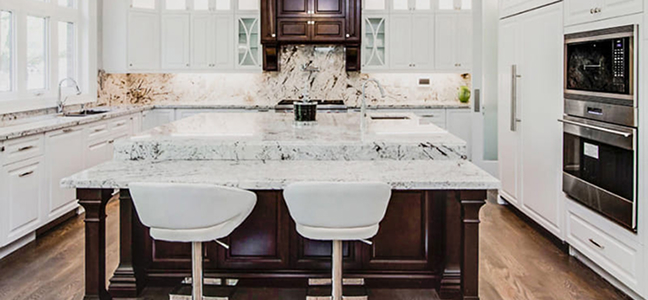
- Estate Properties on Large Lots. Long runs of cabinetry, double islands, and butler’s pantries built to transform how the family entertains.
- Older Homes Near the Village. Closed-off kitchens that need a wall opened and the wiring and plumbing brought up to code.
- Newer Executive Builds. Builder-grade layouts with good bones, upgraded with better materials, more storage, and a style that suits the home.
- Homes With Additions. A kitchen remodel tied into a new family room or mudroom, where the transition has to look original.
Storage Planning for a Larger Kitchen
Running out of storage space is the complaint we hear most on a kitchen renovation King City homeowners have been putting off, and in a big room the cause is rarely a shortage of millwork. It is usually storage in the wrong place. Our experienced team walks the room with you and assigns a home to everything before the drawings are finalized, because a renovation company that skips this step delivers a kitchen that looks right and works badly.
| Zone | What belongs there | How we build it for a Nobleton kitchen |
|---|
| Prep zone | Knives, boards, bowls, and waste sorting | Deep drawers beside the sink rather than doors you crouch into |
| Cooking zone | Pots, oils, spices, and utensils | Pan drawers under the range and a narrow pull-out for bottles |
| Pantry wall | Dry goods, small appliances, and bulk buying | Full-height cabinetry with adjustable shelves and pull-out baskets |
| Serving zone | Dishes, glassware, and everyday cutlery | Wall units and drawers positioned next to the dishwasher |
| Appliance garage | Kettle, toaster, and the mixer nobody wants to lift | A counter-level unit wired inside so the surface stays clear |
On the rural properties we are remodeling around Nobleton and King City, where a trip to the store is not a five-minute errand, the pantry gets built larger than a suburban plan would call for. That is exactly the kind of detail a catalogue kitchen cannot account for, and it is why our renovation services and wider home renovations start with how you actually live rather than a standard layout.
Our Kitchen Renovation Process
Our project managers own the entire process from the first measurement to the final inspection, so nobody has to guess who is responsible. This is the renovation process behind every King City kitchen we build.
- Initial consultation. Our experienced team measures the space, listens to what fails you now, and sets a realistic budget for the project.
- Design and selections. Designers finalize the kitchen design, the cabinets, and high quality materials in 3D before ordering.
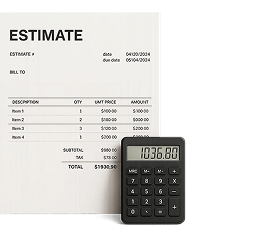
- Free estimate in writing. Every line of the project is itemized up front, with financing available if you want it.
- Construction. In-house contractors handle demolition, plumbing, electrical, cabinets, and countertops on a fixed schedule.
- Final touches. Our team reviews the finished kitchen with you and registers the workmanship warranty.
What a King City Kitchen Renovation Costs
Kitchen renovation budgets in King City span a wide range because the homes do. A village kitchen remodel in the existing footprint sits well below an estate kitchen with a butler’s pantry, so this renovation company publishes honest bands and issues a fixed quote after seeing the property.
| Scope of work | What it usually covers | Typical King City budget |
|---|
| Kitchen refresh | New countertops, sink, backsplash, and hardware in the current layout | $15,000 to $25,000 |
| Full kitchen, same footprint | Custom cabinets, countertops, appliances, flooring, and lighting | $30,000 to $60,000 |
| Layout change | Walls opened, island added, plumbing and electrical relocated | $60,000 to $110,000 |
| Estate kitchen | Double islands, butler’s pantry, premium appliances and stone | $110,000 to $200,000+ |
Cabinets and stone carry most of the renovation cost, which is why we mill our own cabinetry and buy slabs direct. Financing can spread the cost, orders are placed early to protect the schedule, and the quote does not move once signed.
Building Permits and Municipal Regulations
Cosmetic work needs no permit, but moving a wall, relocating plumbing, or changing wiring requires building permits from the Township of King, and municipal regulations for properties on well or septic systems can add review time. We prepare the drawings, file the applications, and book each inspection, including the ESA electrical sign-off.
| Project stage | Typical timeline |
|---|
| Design, pricing, and choosing materials | 4 to 6 weeks |
| On-site build for a complete kitchen | 10 to 14 weeks |
| Large estate kitchens with structural changes | 14 to 20 weeks |
Book Your Kitchen Design Visit
Not sure how to begin? Every King City kitchen renovation starts with a free in-home visit and a 3D kitchen design, so you can see the layout, the cabinets, and the finishes before committing a dollar. You leave with a written estimate, an honest budget, and a realistic schedule for the renovation, with every detail of the project itemized. Call (905) 829-9111 or book your free consultation, and bring your measurements to the Vaughan showroom whenever it suits you.
Frequently Asked Questions:
Are solid wood fronts worth the extra cost?
On a large kitchen, usually yes. Hardwood holds its finish and can be refinished decades later, where thermofoil cannot. We show samples of both at the showroom so the trade-off is a decision, not a surprise.
Can you build cabinetry for a room with very high ceilings?
That is standard work for us. Tall rooms need upper cabinets, crown detail, and lighting scaled to the height, otherwise the new kitchen looks half finished. Because we mill in-house, the cabinets are built for your actual ceiling.
What happens if you find problems behind the walls?
We open a section early, look at the wiring and plumbing, and price the fix properly instead of guessing. That attention to detail keeps the budget honest, and every circuit is inspected and signed off before the walls close.
How long will my family be without a kitchen?
Plan on roughly 10 to 14 weeks of construction for a full kitchen renovation. We set up a temporary space where the layout allows and seal the work zone so daily life in the rest of the house carries on.
Can you take on the bathroom at the same time?
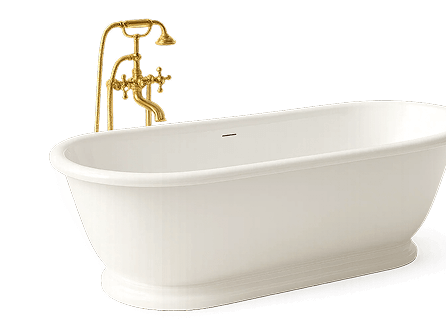
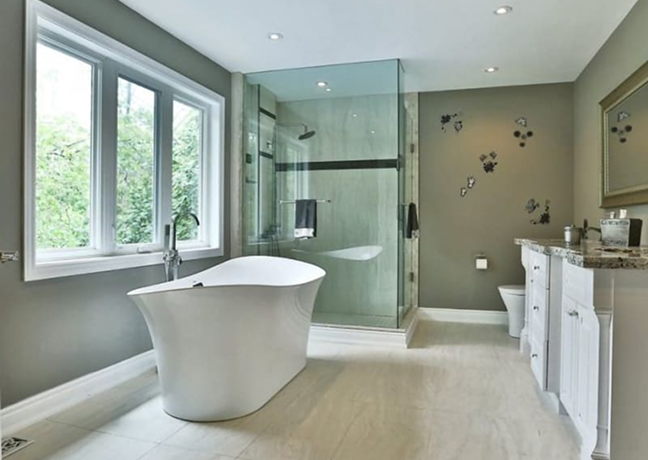
Yes. Bathroom renovations, basements, and complete home renovations run through the same in-house team of contractors, so a project that grows stays with one renovation company and one warranty. Many King City homeowners renovate the kitchen first, then continue room by room.

Kitchen & Bath — showroom at Units 375-378, 7250 Keele St, Vaughan, ON L4K 1Z8 · Serving King City, King Township and the greater Toronto area · (905) 829-9111
Updated August 2026 · Reviewed by the Kitchen & Bath design team